
Listing courtesy of Duffy Real Estate-Narberth 6106676655
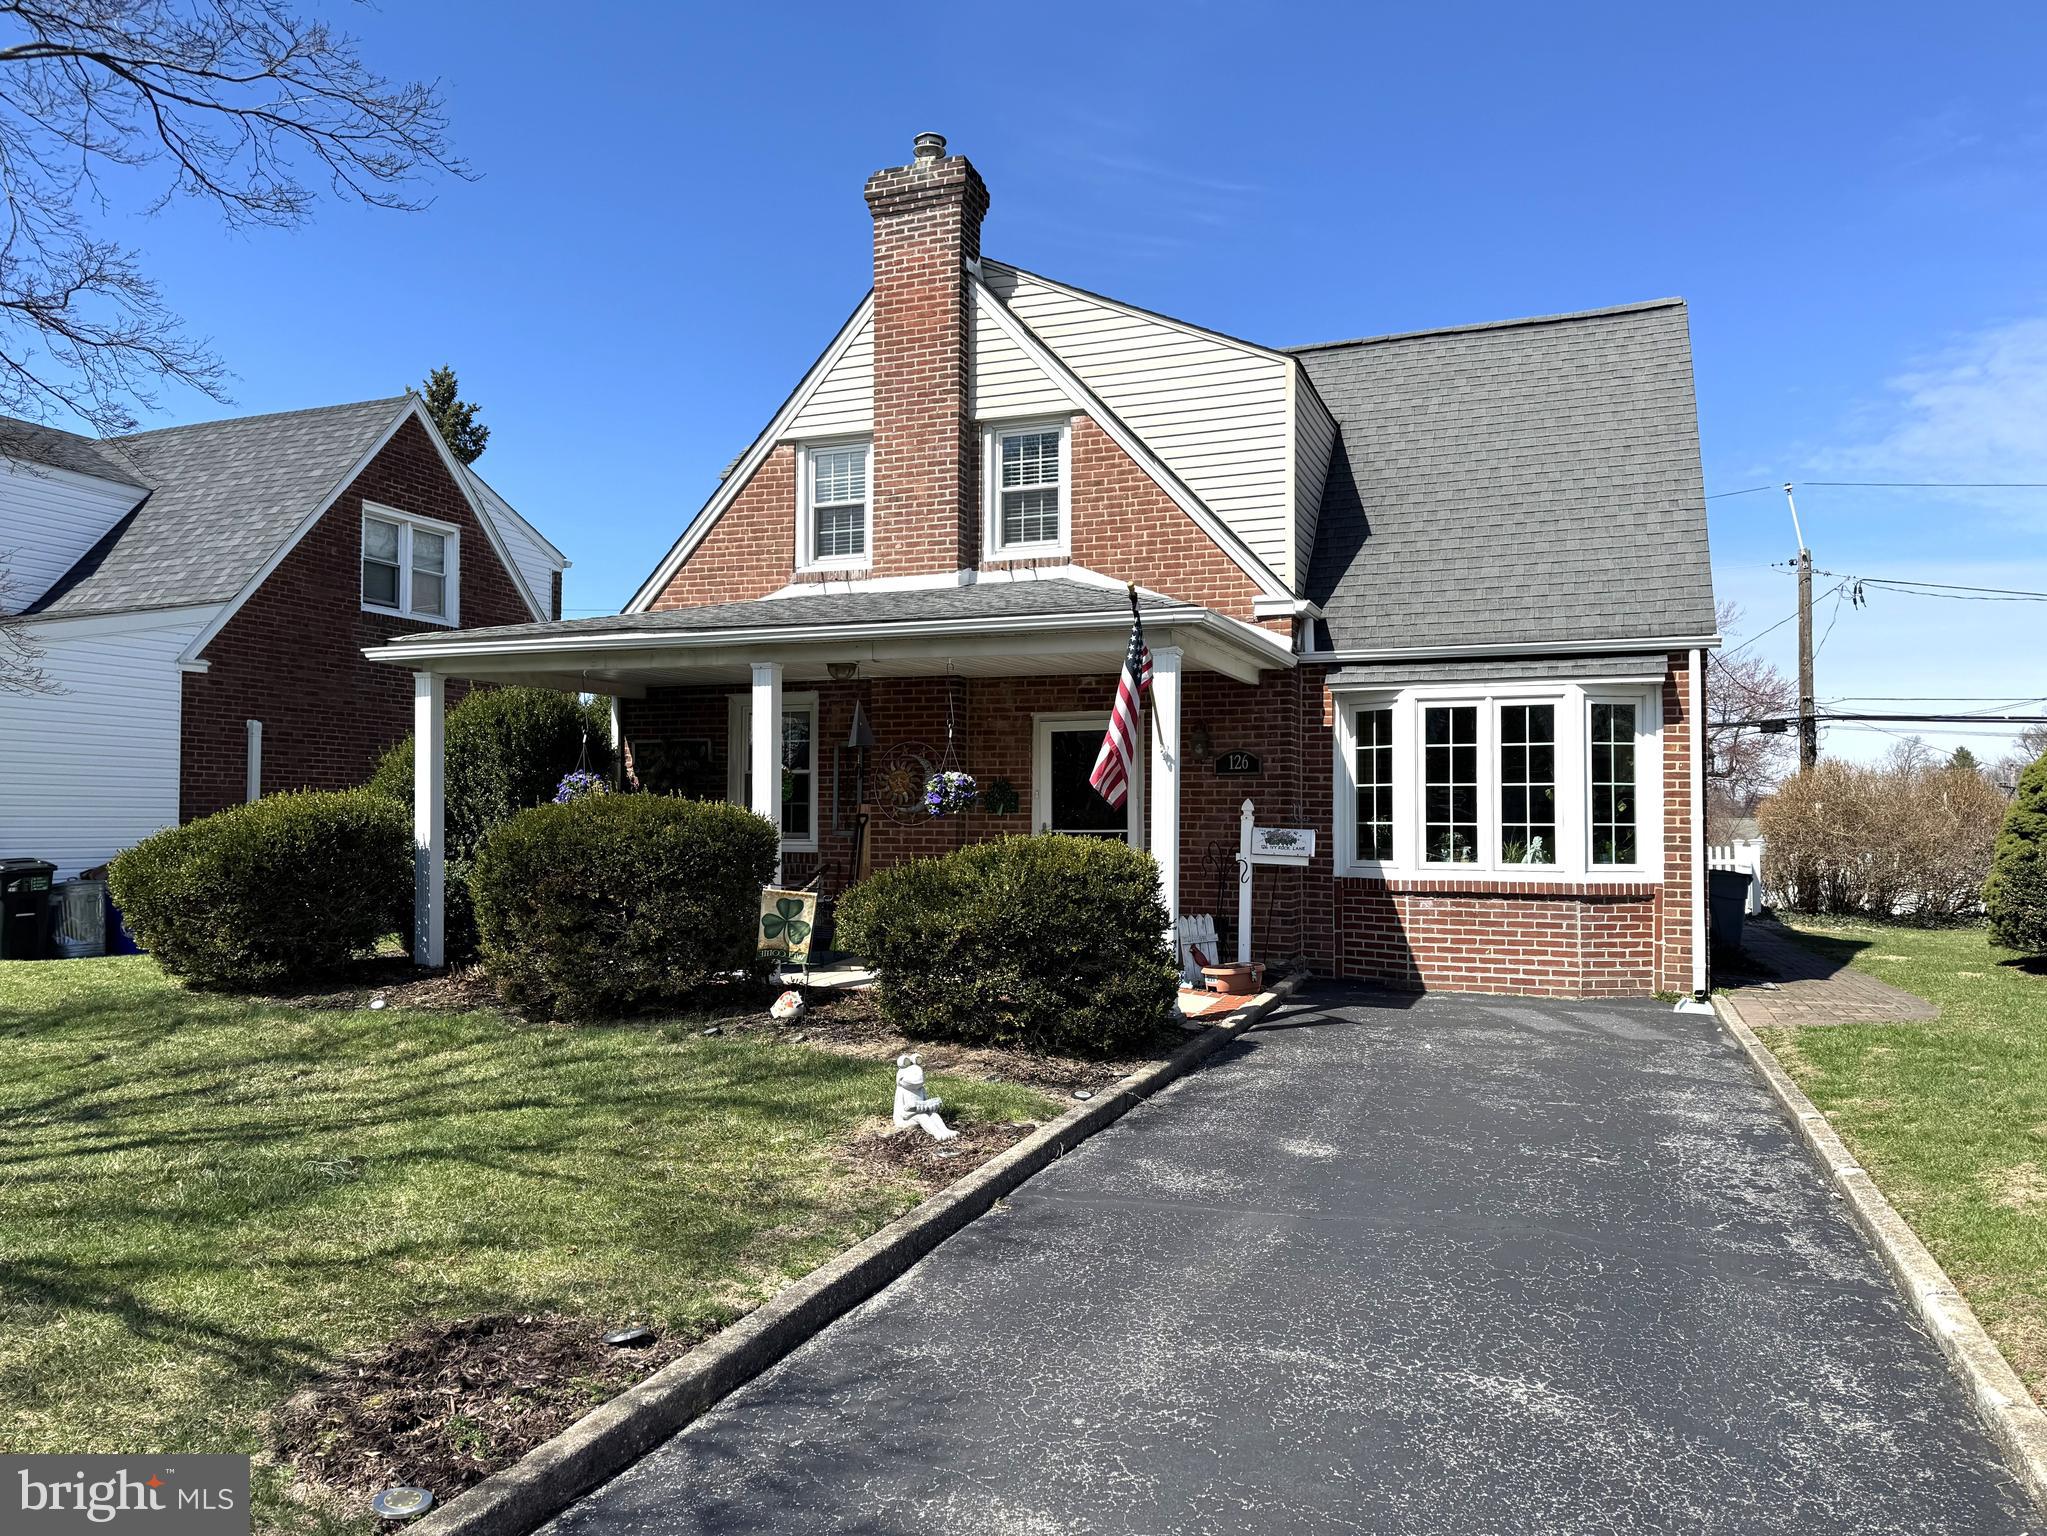
This Havertown Stunner has been expanded & updated in all the right places creating a home that’s just the right size for everything you need! The inviting front porch welcomes you in to the tiled entry hall. To the left is your cozy Living Room, the perfect place to read a book! Next is a little Breakfast area, or just leave it open! The Kitchen offers an abundance of cabinet and prep space, lots of windows to keep it bright, tiled floor & backsplash, & stainless appliances. The formal Dining Room has pretty french doors that open to the huge Family Room with a gas fireplace and a door to the back patio and yard, as well as a Powder Room tucked in the corner. Upstairs you’ll find 4 Spacious Bedrooms, including a wonderful Primary Suite, and a nicely updated, tiled Hall bath. The basement is partially finished providing extra space to play, work, or workout!! The back patio and yard is the perfect place to sit & relax or entertain you guests. Come visit today!

Data services provided by IDX Broker

| Price: | $675000 |
| Address: | 126 Ivy Rock Lane |
| City: | Havertown |
| County: | Delaware |
| State: | Pennsylvania |
| Zip Code: | 19083 |
| Subdivision: | WESTGATE HILLS |
| MLS: | PADE2110750 |
| Square Feet: | 1,978 |
| Acres: | 0.14 |
| Lot Square Feet: | 0.14 acres |
| Bedrooms: | 4 |
| Bathrooms: | 3 |
| Half Bathrooms: | 1 |
| pool: | No Pool |
| hoaYN: | no |
| taxLot: | 873-000 |
| lotSqft: | 6098 |
| mlsArea: | Haverford Twp (10422) |
| taxYear: | 2025 |
| garageYN: | no |
| hotWater: | Natural Gas |
| saleType: | Standard |
| heatingYN: | yes |
| storyList: | Main, Upper 1 |
| totalSqft: | 1978 |
| basementYN: | yes |
| possession: | 61-90 Days CD |
| coolingFuel: | Electric |
| coolingType: | Central A/C |
| heatingFuel: | Natural Gas |
| heatingType: | Hot Water |
| landUseCode: | R-10 |
| levelsCount: | 2 |
| sewerSeptic: | Public Sewer |
| waterViewYN: | no |
| basementType: | Partially Finished |
| centralAirYN: | yes |
| lotSizeUnits: | Square Feet |
| municipality: | HAVERFORD TWP |
| tidalWaterYN: | no |
| yearAssessed: | 2025 |
| buyerAgentKey: | 121137122528 |
| listingLocale: | 200004363642 |
| lotSizeSource: | Assessor |
| showingMethod: | In-Person Only |
| typeOfParking: | Driveway |
| waterAccessYN: | no |
| buyerFinancing: | Cash |
| buyerOfficeKey: | 121134670991 |
| fireplacesCount: | 1 |
| taxAnnualAmount: | 9271 |
| totalSqftSource: | Assessor |
| unparsedAddress: | PA,DELAWARE |
| waterOrientedYN: | no |
| yearBuiltSource: | Assessor |
| navigableWaterYN: | no |
| riparianRightsYN: | no |
| taxAssessedValue: | 330310 |
| vacationRentalYN: | no |
| lotSizeDimensions: | 48.00 x 112.00 |
| ownershipInterest: | Fee Simple |
| schoolDistrictKey: | 300200397354 |
| schoolDistrictName: | HAVERFORD TOWNSHIP |
| drivewayNumOfSpaces: | 4 |
| lotDimensionsSource: | Assessor |
| expectedOnMarketDate: | 2026-03-24T00:00:00+00:00 |
| livingAreaSqftSource: | Assessor |
| schoolDistrictSource: | Listing Agent |
| taxTotalFinishedSqft: | 1978 |
| aboveGradeFinishedArea: | 1978 |
| bathroomsHalfMainLevel: | 1 |
| condoCoopAssociationYN: | no |
| aboveGradeFinSqftSource: | Assessor |
| bathroomsCountMainLevel: | 1 |
| belowGradeFinSqftSource: | Assessor |
| bathroomsFullUpperLevel1: | 2 |
| bedroomsCountUpperLevel1: | 4 |
| belowGradeUnfinAreaUnits: | Square Feet |
| bathroomsCountUpperLevel1: | 2 |
| belowGradeUnfinSqftSource: | Assessor |
| totalBelowGradeSqftSource: | Assessor |
| aboveGradeFinishedAreaUnits: | Square Feet |
| bathroomsFullAllUpperLevels: | 2 |
| bedroomsCountAllUpperLevels: | 4 |
| belowGradeFinishedAreaUnits: | Square Feet |
| listOfficeBrokerOfRecordKey: | 121134973239 |
| totalGarageAndParkingSpaces: | 4 |
| bathroomsCountAllUpperLevels: | 2 |
| buyerAgentStateLicenseNumber: | RS322259 |
| buyerOfficeBrokerOfRecordKey: | 121135012916 |
| automaticallyUpdateTaxValuesYN: | yes |