Listing courtesy of Duffy Real Estate-Narberth 6106676655
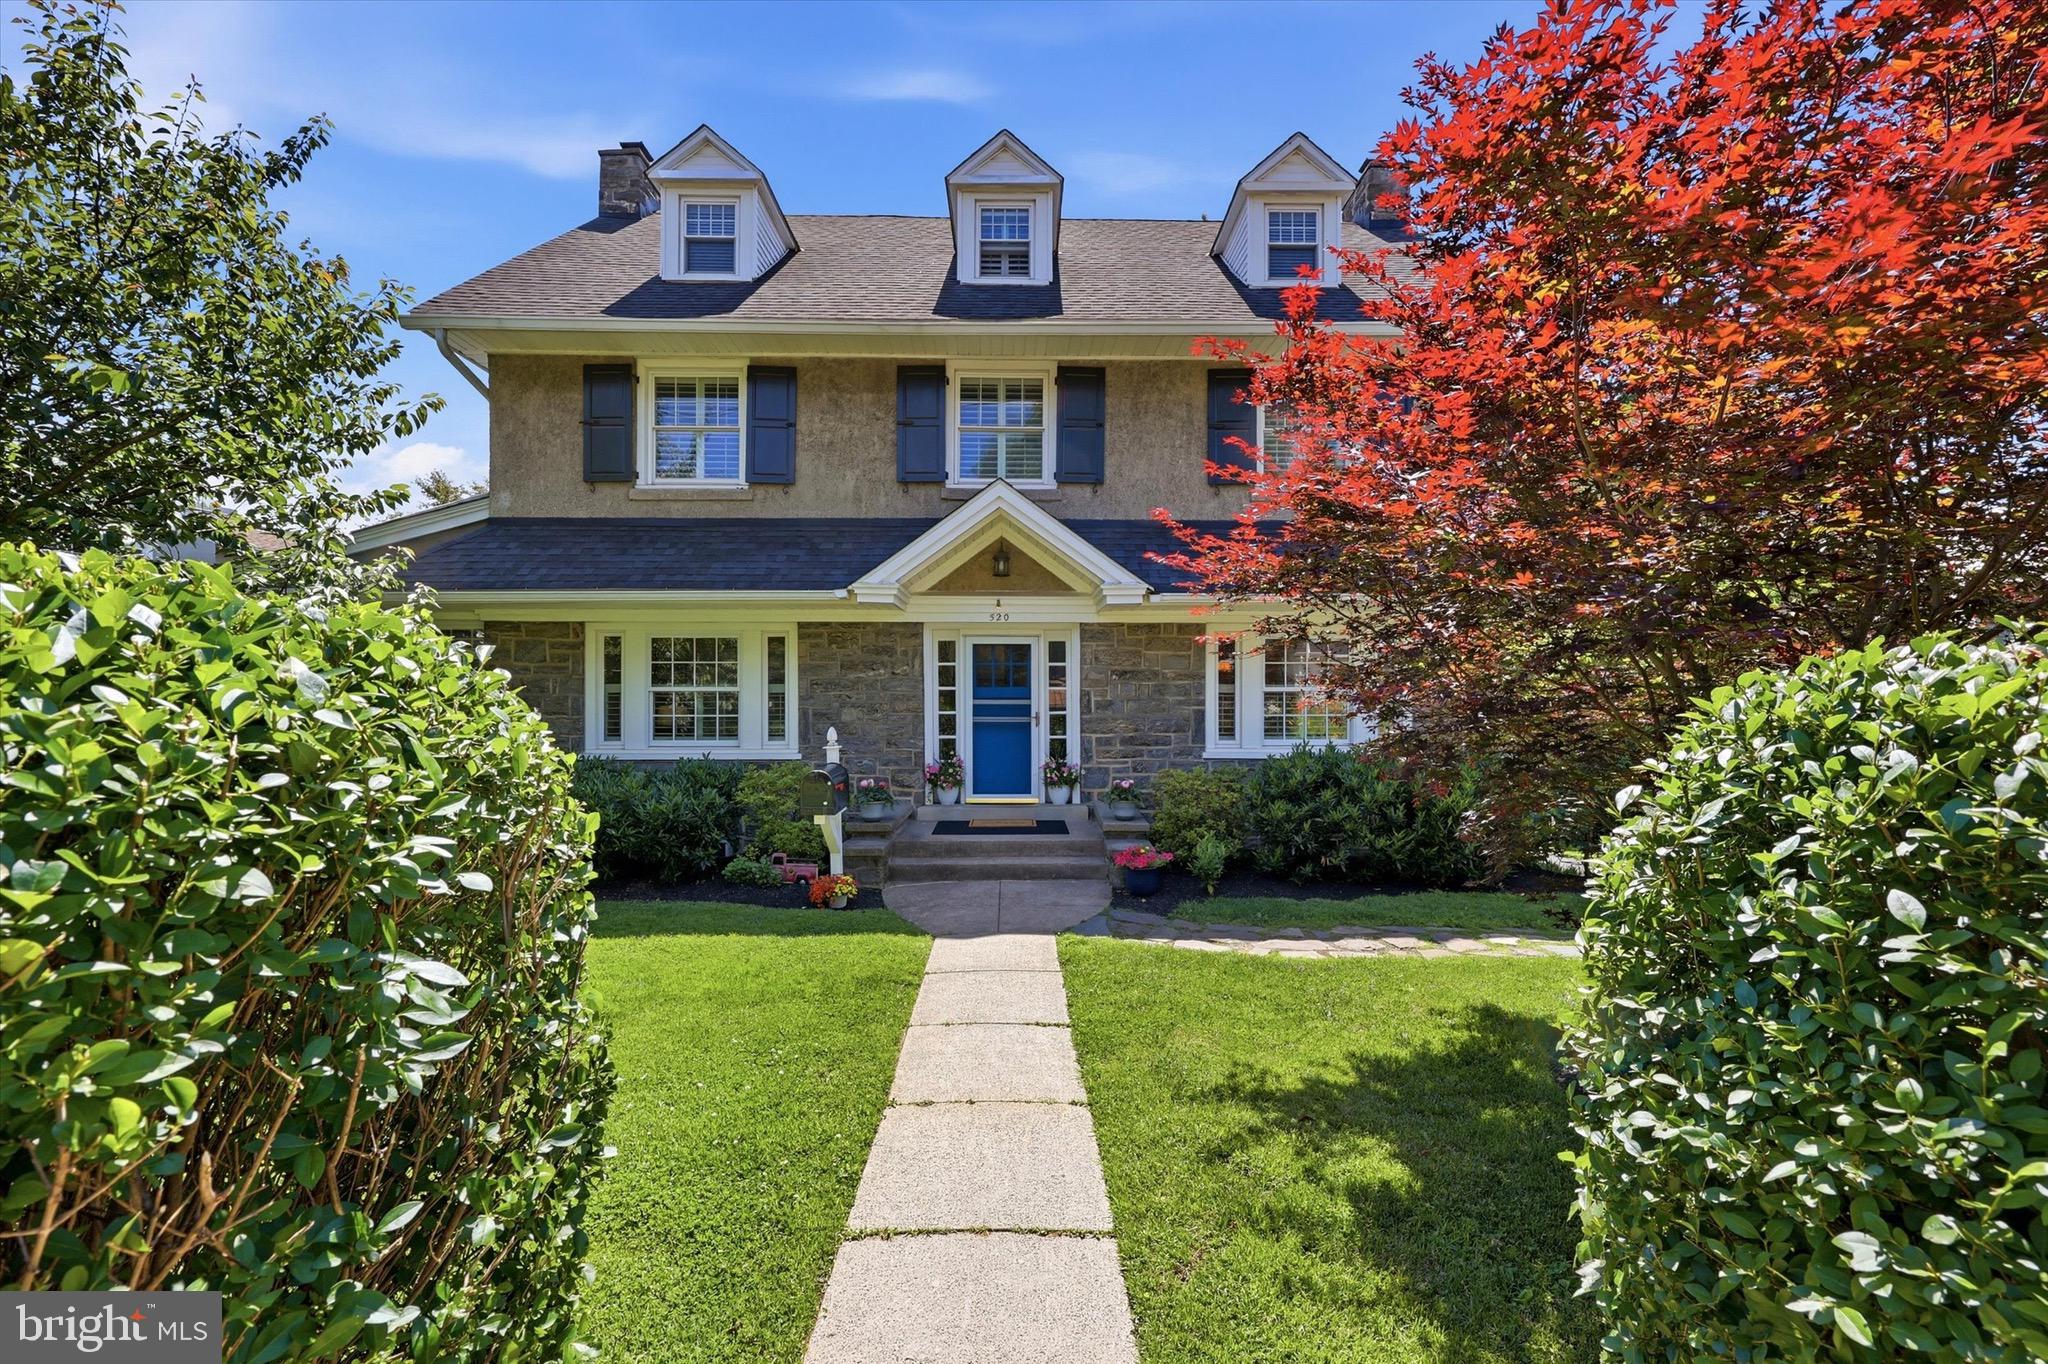
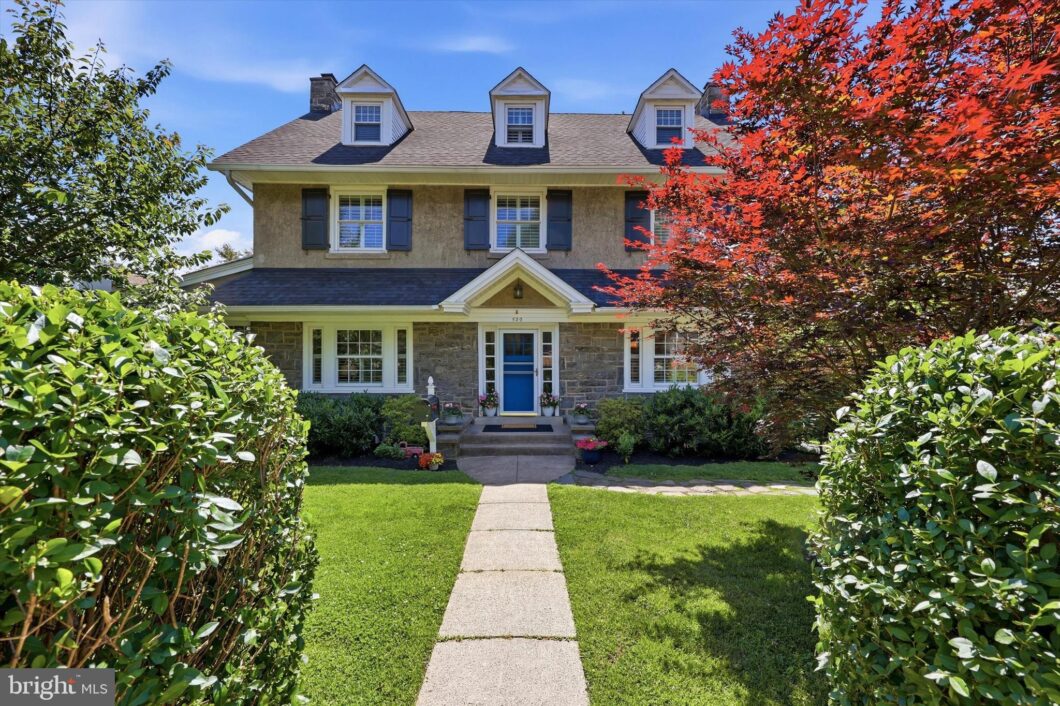
Welcome to 520 North Essex Avenue, a substantial and beautifully timeless detached Center Hall Colonial that offers something nearly impossible to find in the Borough: true breathing room. Situated on an incredibly rare, nearly 1/3-acre lot, this 5-to-6-bedroom home effortlessly combines classic Main Line architectural character with a sprawling outdoor footprint and an unmatched walkable lifestyle.Step past the lovely landscaping and deep front yard and inside to a main level defined by generous proportions, symmetrical design, and beautiful natural light. Enter into the welcoming foyer, where you’ll immediately notice the gleaming hardwood floors and custom plantation shutters exuding casual elegance. The sprawling formal living room invites you to gather around the cozy gas fireplace, while the large formal dining room on the opposite side of the foyer is perfectly scaled for hosting large family dinners and casual get-togethers. The heart of the home features an upgraded kitchen, styled with white cabinets, gray quartz countertops, a microwave drawer, and a modern appliance package fully equipped for daily meal prep and weekend entertaining alike. Just beyond the kitchen, a convenient main-floor powder room and dedicated laundry area lead out to a rear porch. Off the main living space, a gorgeous, all-season sunroom serves as the perfect spot for a bright home office, a quiet reading nook, or a main-floor playroom.The upper levels are intelligently designed to offer both generous space and flexible living solutions. The second floor features a wonderful Primary Suite layout. This impressive arrangement combines a king-sized main bedroom with an attached private sitting room and dressing area featuring a walk-in closet and its own convenient en-suite half-bath. Two additional bright bedrooms and a full center-hall bath complete this level, along with access to a private walk-out deck equipped with a retractable awning—an elevated outdoor retreat in the tree tops looking out over the large yard. Ascend to the third floor to find a quiet escape featuring two additional spacious bedrooms with side storage closets and a second upgraded full hall bath, serving as an exceptional space for a long-term guest wing, private home office, or a dedicated au pair suite. Downstairs, the large unfinished basement offers great clean storage area.But the real showstopper is the backyard—and it starts before you even get there. A long, private multi-car driveway runs alongside the home, an almost unheard-of luxury in the Borough where on-street parking is the norm. Fully fenced-in, exceptionally private, and massive by Narberth standards, the backyard itself is a professionally landscaped green space and a tranquil oasis for play, pets, and premier outdoor living. Nestled in the back right corner is a detached garage equipped with electrical wiring. Whether you dream of a detached workshop, a creative studio, or the ultimate staging ground for festive garden gatherings under the installed outdoor lights, this space delivers. Truly a wonderful home.

Data services provided by IDX Broker

| Price: | $1525000 |
| Address: | 520 N Essex Avenue |
| City: | Narberth |
| County: | Montgomery |
| State: | Pennsylvania |
| Zip Code: | 19072 |
| Subdivision: | NARBERTH |
| MLS: | PAMC2181940 |
| Year Built: | 1919 |
| Square Feet: | 2,778 |
| Acres: | 0.29 |
| Lot Square Feet: | 0.29 acres |
| Bedrooms: | 5 |
| Bathrooms: | 4 |
| Half Bathrooms: | 2 |
| pool: | No Pool |
| roof: | Shingle |
| hoaYN: | no |
| spaYN: | no |
| taxLot: | 004 |
| country: | US |
| horseYN: | no |
| lotSqft: | 12425 |
| mlsArea: | Narberth Boro (10612) |
| taxYear: | 2025 |
| garageYN: | yes |
| hotWater: | Natural Gas |
| roomList: | Living Room, Dining Room, Primary Bedroom, Bedroom 2, Bedroom 3, Bedroom 4, Bedroom 5, Kitchen, Sun/Florida Room, Mud Room, Other, Bathroom 1, Bathroom 2, Primary Bathroom, Half Bath |
| saleType: | Standard |
| heatingYN: | yes |
| storyList: | Main, Upper 1, Upper 2 |
| totalSqft: | 2778 |
| appliances: | Built-In Microwave, Dishwasher, Disposal, Oven - Single, Oven/Range - Gas, Refrigerator, Washer/Dryer Stacked |
| basementYN: | yes |
| historicYN: | yes |
| possession: | Negotiable |
| coolingFuel: | Electric |
| coolingType: | Central A/C, Ductless/Mini-Split |
| fireplaceYN: | yes |
| heatingFuel: | Natural Gas |
| heatingType: | Forced Air |
| landUseCode: | 1101 |
| levelsCount: | 3 |
| sewerSeptic: | Public Sewer |
| waterSource: | Public |
| waterViewYN: | no |
| basementType: | Outside Entrance, Sump Pump |
| centralAirYN: | yes |
| flooringType: | Hardwood, Ceramic Tile, Solid Hardwood |
| lotSizeUnits: | Square Feet |
| municipality: | NARBERTH BORO |
| remarksGreen: | House is equipped with Solar Panels. Seller doesn't not use them but is happy to explain how it could work. |
| tidalWaterYN: | no |
| waterfrontYN: | no |
| yearAssessed: | 2026 |
| buyerAgentKey: | 121135750411 |
| listingLocale: | 200004363656 |
| lotSizeSource: | Assessor |
| showingMethod: | In-Person Only |
| typeOfParking: | Detached Garage, Driveway |
| waterAccessYN: | no |
| buyerFinancing: | Other |
| buyerOfficeKey: | 301590842575 |
| garageFeatures: | Garage - Front Entry |
| transportation: | Airport less than 10 miles, Bus Stop less than 1 mile, Commuter Lots less than 5 miles, Commuter Rail Station less than 1 mile |
| windowFeatures: | Double Hung |
| fireplacesCount: | 1 |
| otherStructures: | Above Grade, Below Grade |
| taxAnnualAmount: | 14262 |
| totalSqftSource: | Assessor |
| unparsedAddress: | PA,MONTGOMERY |
| waterOrientedYN: | no |
| yearBuiltSource: | Assessor |
| exteriorFeatures: | Roof Deck, Street Lights |
| navigableWaterYN: | no |
| riparianRightsYN: | no |
| taxAssessedValue: | 286810 |
| vacationRentalYN: | no |
| fireplaceFeatures: | Stone, Gas/Propane |
| foundationDetails: | Stone |
| garageSpacesCount: | 2 |
| lotSizeDimensions: | 99.00 x 0.00 |
| newConstructionYN: | no |
| ownershipInterest: | Fee Simple |
| propertyCondition: | Very Good |
| propertyManagerYN: | N |
| schoolDistrictKey: | 300200396851 |
| seniorCommunityYN: | no |
| architecturalStyle: | Colonial |
| groundRentExistsYN: | no |
| schoolDistrictName: | LOWER MERION |
| acceptableFinancing: | Cash, Conventional |
| drivewayNumOfSpaces: | 4 |
| lotDimensionsSource: | Assessor |
| expectedOnMarketDate: | 2026-06-04T00:00:00+00:00 |
| livingAreaSqftSource: | Assessor |
| schoolDistrictSource: | Listing Agent |
| taxTotalFinishedSqft: | 2778 |
| accessibilityFeatures: | None |
| constructionMaterials: | Stone |
| aboveGradeFinishedArea: | 2778 |
| bathroomsHalfMainLevel: | 1 |
| condoCoopAssociationYN: | no |
| aboveGradeFinSqftSource: | Assessor |
| bathroomsCountMainLevel: | 1 |
| belowGradeFinSqftSource: | Assessor |
| outdoorLivingStructures: | Patio(s), Roof |
| bathroomsFullUpperLevel1: | 1 |
| bathroomsFullUpperLevel2: | 1 |
| bathroomsHalfUpperLevel1: | 1 |
| bedroomsCountUpperLevel1: | 3 |
| bedroomsCountUpperLevel2: | 2 |
| belowGradeUnfinAreaUnits: | Square Feet |
| bathroomsCountUpperLevel1: | 2 |
| bathroomsCountUpperLevel2: | 1 |
| belowGradeUnfinSqftSource: | Assessor |
| numOfDetachedGarageSpaces: | 2 |
| totalBelowGradeSqftSource: | Assessor |
| aboveGradeFinishedAreaUnits: | Square Feet |
| bathroomsFullAllUpperLevels: | 2 |
| bathroomsHalfAllUpperLevels: | 1 |
| bedroomsCountAllUpperLevels: | 5 |
| belowGradeFinishedAreaUnits: | Square Feet |
| listOfficeBrokerOfRecordKey: | 121134973239 |
| totalGarageAndParkingSpaces: | 6 |
| bathroomsCountAllUpperLevels: | 3 |
| buyerAgentStateLicenseNumber: | RS278978 |
| buyerOfficeBrokerOfRecordKey: | 121135028372 |
| automaticallyUpdateTaxValuesYN: | yes |