Listing courtesy of Duffy Real Estate-Narberth 6106676655
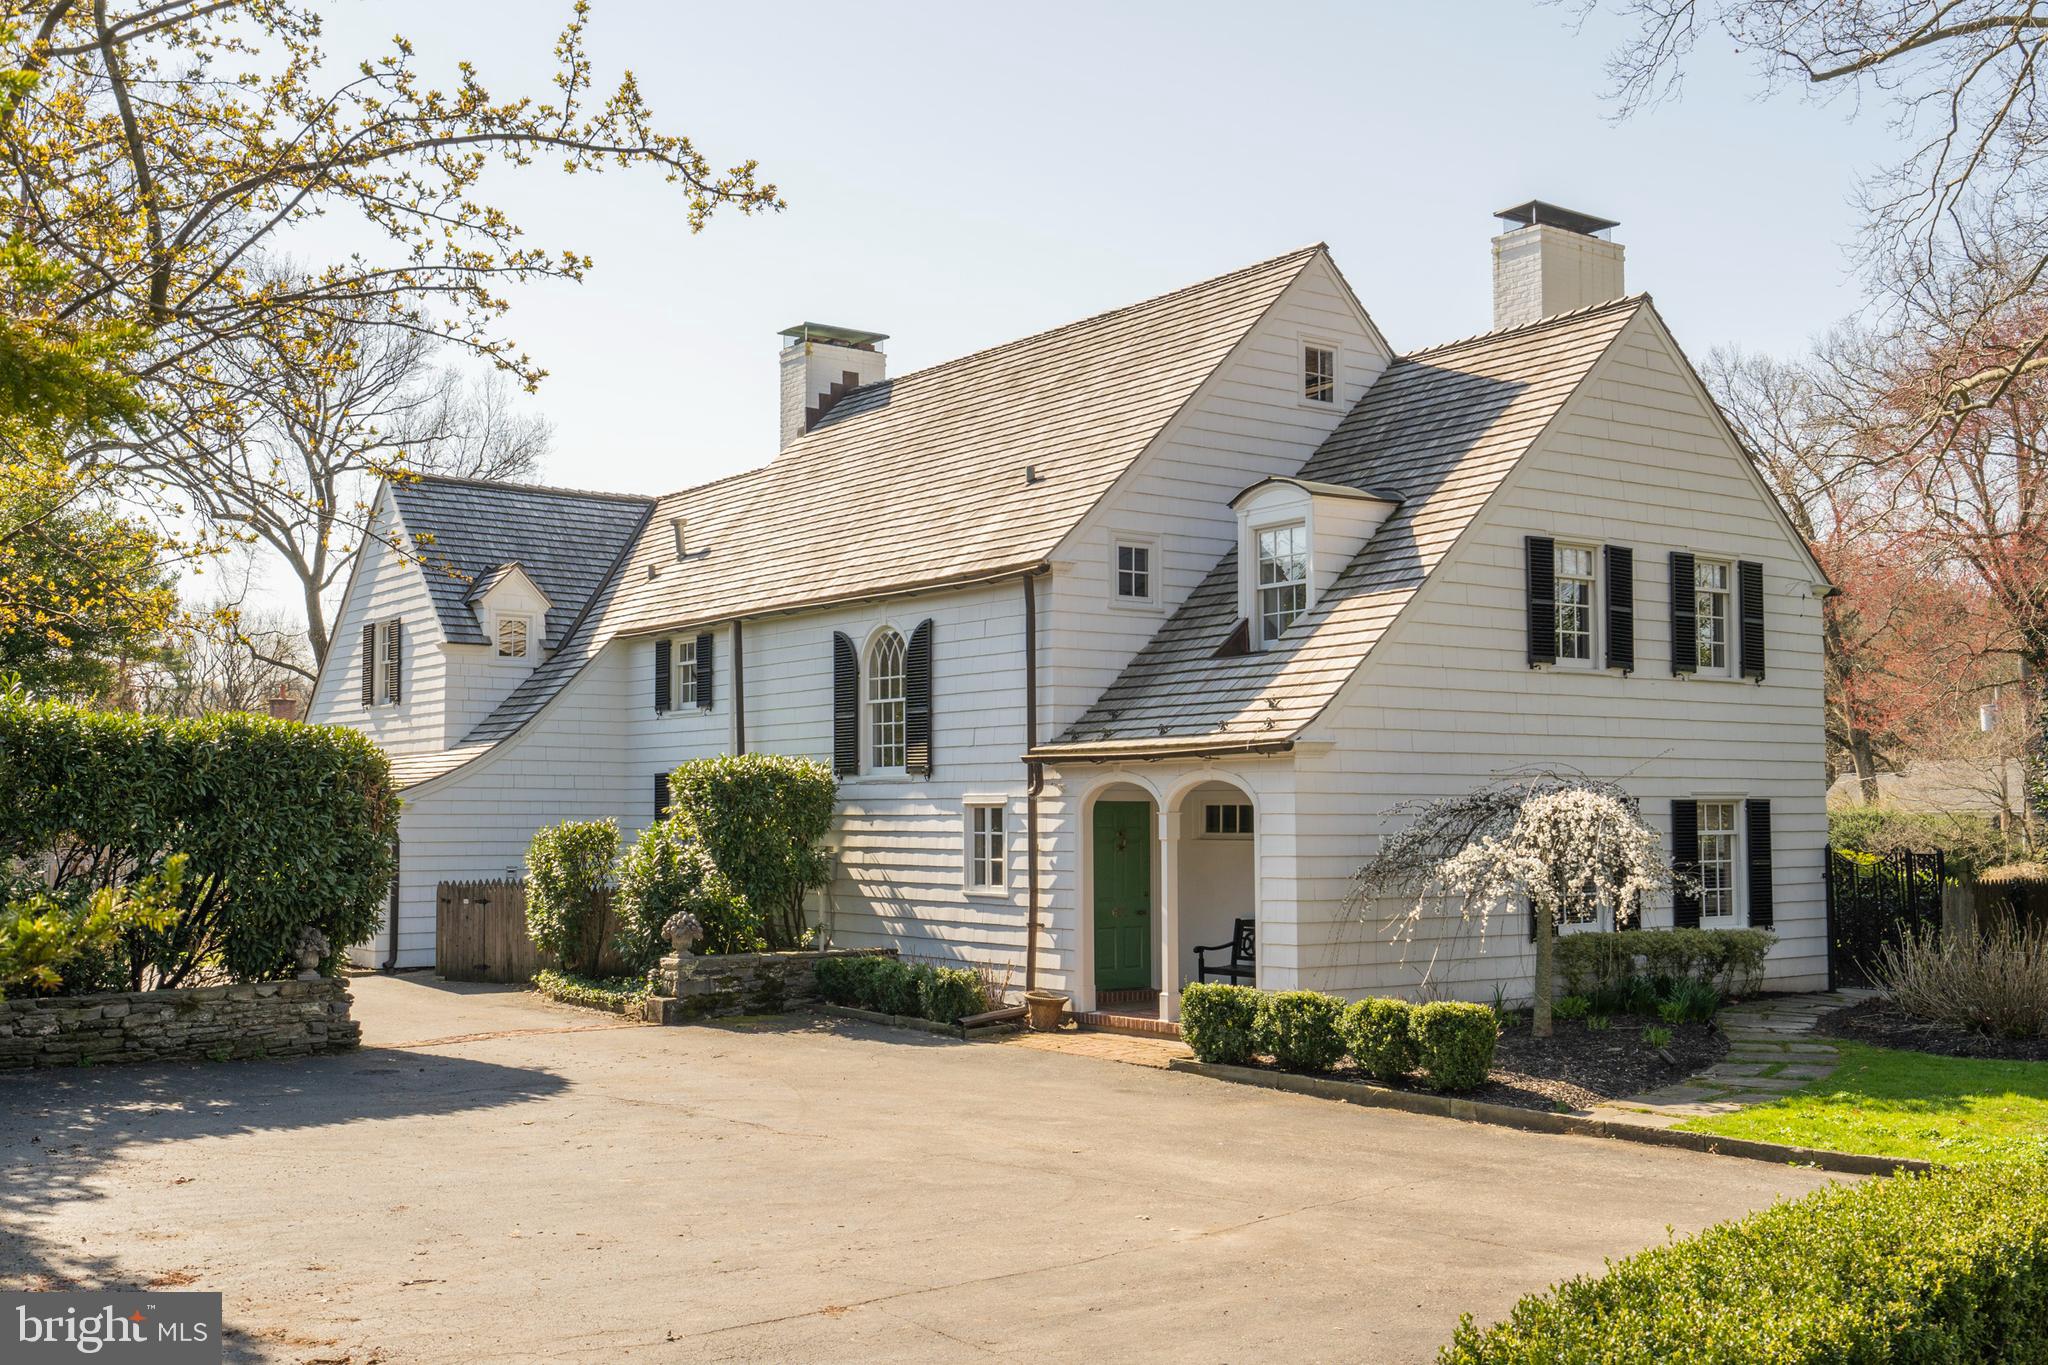
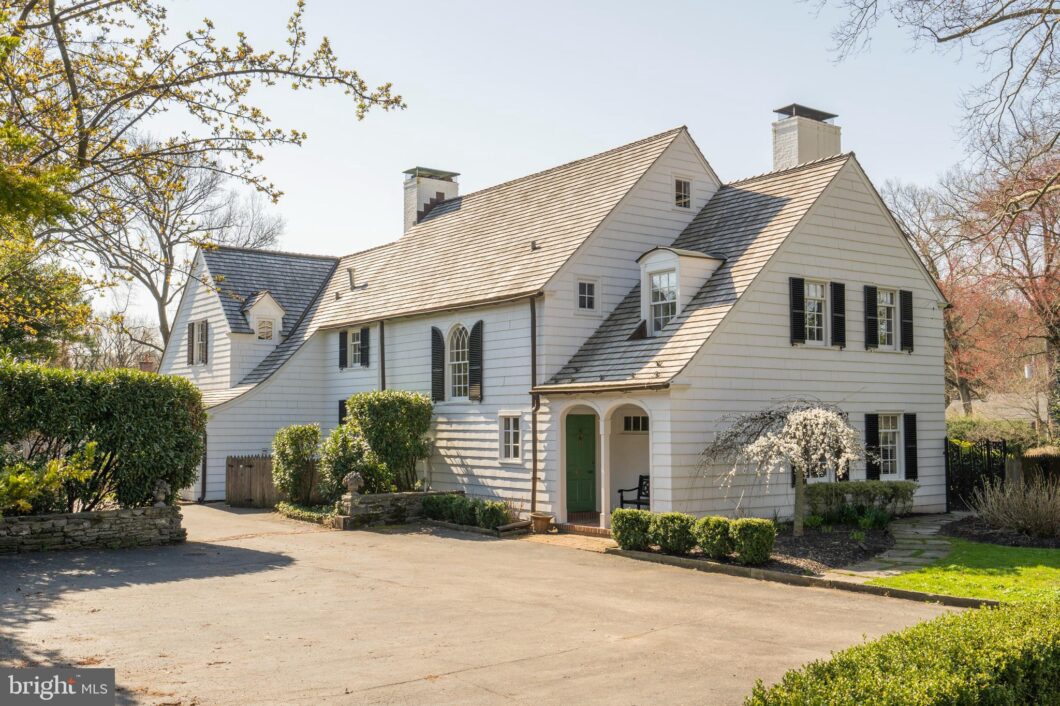
Welcome to 601 Harriton Road, a beautifully appointed residence in the heart of desirable Lower Merion Township, offering the perfect blend of timeless elegance, modern updates, and exceptional outdoor living. Featuring 5 bedrooms, 4.5 bathrooms, and a 1.5-car garage, this spacious home is thoughtfully designed to accommodate both everyday living and effortless entertaining.At the heart of the home is a stunning, updated kitchen equipped with a vented Wolf gas range, double ovens, an expansive eat-in island with abundant storage, a built-in breakfast nook, and a convenient butler’s pantry. The main level also offers a gracious living room, formal dining room, two private offices, and a first-floor laundry room, creating a functional layout that meets today’s lifestyle.Upstairs, the luxurious primary suite serves as a peaceful retreat, complete with ‘his and hers’ closets and a beautifully renovated en-suite bath featuring a double vanity and a tiled shower/tub combination. Four additional bedrooms. a den, and three full bathrooms provide ample space and privacy for family members and guests alike.Outside, the property’s beautifully landscaped grounds create a private oasis with two storage sheds. Mature gardens surround a sparkling pool, offering the perfect setting for relaxing summer days, outdoor entertaining, or quiet evenings at home. A unique feature of the property is the private pedestrian gate providing direct access to Pennstone Road, adding both convenience and connectivity.Ideally located near top-rated schools, parks, shopping, dining, and major commuter routes, 601 Harriton Road presents a rare opportunity to rent an exceptional home in one of the Main Line’s most sought-after communities. This is a residence where comfort, style, and location come together to create an extraordinary place to call home!

Data services provided by IDX Broker

| Price: | $10,500 |
| Address: | 601 Harriton Road |
| City: | Bryn Mawr |
| County: | Montgomery |
| State: | Pennsylvania |
| Zip Code: | 19010 |
| Subdivision: | BRYN MAWR |
| MLS: | PAMC2189478 |
| Year Built: | 1930 |
| Square Feet: | 3,865 |
| Acres: | 0.99 |
| Lot Square Feet: | 0.99 acres |
| Bedrooms: | 5 |
| Bathrooms: | 5 |
| Half Bathrooms: | 1 |
| pool: | Yes - Personal |
| country: | US |
| lotSqft: | 43062 |
| mlsArea: | Lower Merion Twp (10640) |
| garageYN: | yes |
| hotWater: | Natural Gas |
| heatingYN: | yes |
| storyList: | Main, Upper 1 |
| totalSqft: | 3865 |
| basementYN: | yes |
| exclusions: | All of current tenant's belongings |
| inclusions: | All appliances |
| tenantPays: | Utilities - All, Snow Removal, Other |
| coolingFuel: | Electric |
| coolingType: | Central A/C |
| fireplaceYN: | yes |
| heatingFuel: | Natural Gas |
| heatingType: | Radiator |
| laundryType: | Main Floor |
| levelsCount: | 2 |
| sewerSeptic: | Public Sewer |
| waterSource: | Public |
| waterViewYN: | no |
| basementType: | Unfinished |
| centralAirYN: | yes |
| lotSizeUnits: | Square Feet |
| municipality: | LOWER MERION TWP |
| poolFeatures: | Fenced, In Ground |
| tidalWaterYN: | no |
| waterfrontYN: | no |
| dateAvailable: | 2026-09-07 |
| listingLocale: | 200004363656 |
| lotSizeSource: | Assessor |
| petsAllowedYN: | yes |
| showingMethod: | In-Person Only |
| typeOfParking: | Driveway, Attached Garage |
| waterAccessYN: | no |
| applicationFee: | 40 |
| garageFeatures: | Garage Door Opener |
| fireplacesCount: | 5 |
| otherStructures: | Above Grade, Below Grade |
| petRestrictions: | Case by Case Basis |
| totalSqftSource: | Assessor |
| unparsedAddress: | PA,MONTGOMERY |
| waterOrientedYN: | no |
| yearBuiltSource: | Assessor |
| navigableWaterYN: | no |
| riparianRightsYN: | no |
| smokingAllowedYN: | no |
| vacationRentalYN: | no |
| foundationDetails: | Stone |
| garageSpacesCount: | 1 |
| lotSizeDimensions: | 253.00 x 0.00 |
| newConstructionYN: | no |
| schoolDistrictKey: | 300200396851 |
| seniorCommunityYN: | no |
| architecturalStyle: | Colonial |
| schoolDistrictName: | LOWER MERION |
| expectedOnMarketDate: | 2026-08-03T00:00:00+00:00 |
| livingAreaSqftSource: | Assessor |
| maximumLeaseInMonths: | 36 |
| minimumLeaseInMonths: | 12 |
| schoolDistrictSource: | Listing Agent |
| taxTotalFinishedSqft: | 3865 |
| accessibilityFeatures: | None |
| constructionMaterials: | Masonry |
| aboveGradeFinishedArea: | 3865 |
| bathroomsHalfMainLevel: | 1 |
| aboveGradeFinSqftSource: | Assessor |
| bathroomsCountMainLevel: | 1 |
| belowGradeFinSqftSource: | Assessor |
| outdoorLivingStructures: | Patio(s) |
| bathroomsFullUpperLevel1: | 4 |
| bedroomsCountUpperLevel1: | 5 |
| belowGradeUnfinAreaUnits: | Square Feet |
| bathroomsCountUpperLevel1: | 4 |
| belowGradeUnfinSqftSource: | Assessor |
| numOfAttachedGarageSpaces: | 1 |
| totalBelowGradeSqftSource: | Assessor |
| aboveGradeFinishedAreaUnits: | Square Feet |
| bathroomsFullAllUpperLevels: | 4 |
| bedroomsCountAllUpperLevels: | 5 |
| belowGradeFinishedAreaUnits: | Square Feet |
| listOfficeBrokerOfRecordKey: | 121134973239 |
| totalGarageAndParkingSpaces: | 1 |
| bathroomsCountAllUpperLevels: | 4 |
| rentspreeOnlineApplicationYN: | N |
| automaticallyUpdateTaxValuesYN: | yes |